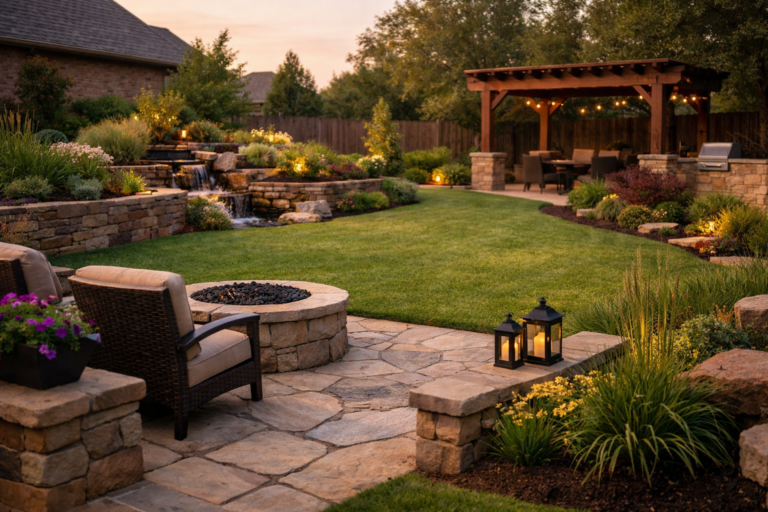
Landscaper vs. Landscape Designer: Which Do You Need?
A landscaper does the physical work: planting, building, and maintaining. A landscape designer creates the plan: layout, materials, plant choices, and how the yard drains and functions. A designer is worth paying for when your project involves several features, grading, or drainage. Many companies, including ours, do both under one roof.
What is the difference between a landscaper and a landscape designer?
A landscaper is the crew that does the work on the ground. Depending on the company, that can mean maintenance, planting, or building things like patios, walkways, and retaining walls. A landscape designer is the person who decides what goes where and why, and puts it on paper: a layout, a plant list, material choices, and how the pieces connect.
In practice the two titles overlap. Some landscapers design as they go, sketching on a notepad or staking things out with paint. Some designers only draw the plan and hand it to someone else to build. Neither setup is wrong, but it helps to know which one you are actually buying.
Where landscape architects fit
A landscape architect is a different thing again. Architects tend to be involved in commercial sites, public projects, and work that needs engineered drawings. Most home yards do not need one, but a large grade change or a big wall may call for an engineer. If you are unsure, check with your city or county about what a project of that size requires.
When does a yard project need a designer, not just a crew?
If you are replacing a few shrubs or refreshing a flower bed, you usually just need a crew. The more pieces a project has, the more a plan matters. A designer earns their keep when:
- Several features have to work together. A patio, a fire pit, lighting, and a walkway all affect each other. Where one sits decides how the others can be used.
- Water is part of the problem. Low spots, water pooling near the foundation, or runoff from a slope need to be solved before anything pretty gets built on top of them.
- There is a grade change. Retaining walls and terraced areas depend on how the ground is shaped and where water will go.
- You want to build in phases. A plan lets you install a patio this year and add a pergola or lighting later without tearing anything out.
- You cannot picture the result. If you keep going back and forth on materials and layout, a drawing settles arguments before they get expensive.
On the other hand, if you know exactly what you want, such as a single flagstone walkway in a spot that is already obvious, a good crew can often handle the planning as part of the job.
Is it worth paying for landscape design in Oklahoma?
For anything beyond a simple update, usually yes, and Oklahoma is a big reason why. Heavy spring rain, hot dry summers, and clay-heavy soil in much of the central part of the state are hard on poorly planned yards. Water that has nowhere to go can undermine a patio base or push against a wall. Plants chosen for looks alone may struggle through a July stretch of heat or a dry spell.
A plan is where those problems get caught on paper instead of in the ground. Moving a patio ten feet on a drawing costs nothing. Moving it after the base is built costs real money.
A designer also helps you avoid one of the most common mistakes in this trade: buying features one at a time with no overall plan. You end up with a fire pit that is too close to the fence, lighting that does not reach the walkway, and a bed that no longer fits. Those are fixable, but fixing them usually means redoing work.
Is it always worth it? Not always. If the project is small and the solution is obvious, a separate design fee may not add much. The question to ask yourself is whether a mistake would be hard to undo. If yes, pay for the plan.
What does a design-build company handle that separate hires do not?
With a design-build company, one business plans the project and builds it. With separate hires, you pay a designer for a plan, then take that plan to one or more contractors for bids.
The separate route can work well, especially on large or unusual projects. The downside is that a plan drawn without a builder’s input may specify things that are hard to build, or that cost more than the designer expected. When something does not fit in the field, it can be unclear who fixes it.
Design-build keeps that conversation in one place, because the same business is responsible for both the layout and the build. Scissortail’s landscape design and install service offers design and installation together. It covers features like flagstone patios and walkways, retaining walls, drainage solutions, dry creek beds, pergolas and pavilions, fire pits, landscape lighting, custom cedar fencing, and artificial turf, which makes it easier to combine several of them in one project.
One caution applies to any company, ours included: a single point of contact is convenient, but you should still ask to see the plan, the materials list, and the scope in writing.
How do you compare quotes from landscapers and designers?
The hardest part of comparing bids is that they often describe different jobs. Before you compare totals, compare what is actually covered:
- Is design included or billed separately? Some companies fold it into the installation price and others charge for it on its own. Ask which one applies.
- What do you get on paper? A sketch, a scaled drawing, and a plant list are not the same thing.
- Is site prep spelled out? Base material, grading, drainage, and haul-off are where low bids often cut corners.
- Which materials are named? "Flagstone patio" can mean many different stones, thicknesses, and base depths.
- Who handles changes? Ask what happens if you want to adjust the layout after work starts.
- What about permits and utilities? Requirements vary by city and county, so ask who checks them. Also make sure someone has the utility lines marked before any digging starts.
If one quote is far lower than the others, find out what it leaves out before assuming it is a bargain.
What should you bring to a first design consultation?
You do not need to arrive with a finished idea. A few simple things make the first meeting much more productive:
- Photos of the yard from several angles, including trouble spots like pooling water or bare patches.
- Pictures of things you like. Patios, plantings, and lighting from anywhere are useful, even if you only like one detail.
- A list of how you use the space. Do you cook outside, have kids or dogs, or host groups? Is shade a priority?
- Your property survey or plat, if you have it. It shows lot lines and easements.
- A rough budget range. A range lets the designer suggest the right scale and phases, and it saves everyone time.
- HOA rules, if any. Many neighborhoods have approval requirements for fences, structures, and some materials.
Also walk the yard after a hard rain if you can, or at least note where water goes. That one observation often shapes the whole plan.
If you are weighing a project and are not sure whether you need a plan or just a crew, you are welcome to get in touch with us. We are happy to talk through what you have in mind, even if you are still in the early stages.
Frequently asked questions
Do I need a landscape architect or a landscape designer?
Most residential yards do not need a landscape architect, who is more often involved in commercial, public, or engineered work. A designer or design-build company usually covers patios, planting, lighting, and drainage for a home. If your project involves a major grade change or a tall wall, ask your city or county whether engineered drawings are required.
Can one company design and install my project?
Yes. Many landscaping companies work as design-build, meaning the same business plans and builds the project. At Scissortail Landscaping, design and installation are offered together. Whichever company you choose, ask for the plan and scope in writing.
Does a design plan cost extra?
It depends on the company. Some include design in the installation price and others bill it as a separate fee. Ask how it is handled up front so you can compare quotes fairly.
What does a landscape designer do for drainage and grading?
A designer looks at how water moves across your lot and plans for it, using tools such as French drains, dry creek beds, and regrading where needed. The goal is to direct water away from the house and away from new patios and walls. Drainage should be settled before decorative features are built.
How long does the design phase usually take?
It varies with the size and complexity of the project. A single feature like a walkway can be planned quickly, while a full backyard with several features takes longer and often includes revisions. Ask any company you are considering for a realistic timeline before you sign.